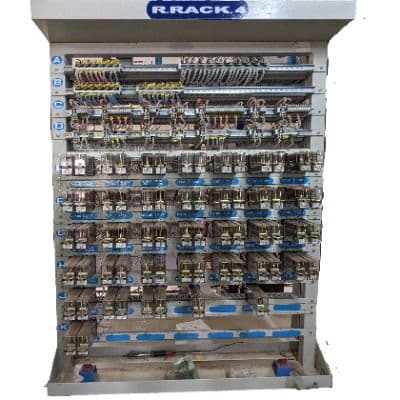
Related project requirement
Need specifications or pricing for Indoor Wiring Racks?
Share the quantity, drawing or specification and delivery location for a project-specific review.
An equipment-room layout coordinates racks with the building, cable routes, access and maintenance activities. A rack may be correctly fabricated yet still be difficult to install if openings, aisles or entry routes were not checked together.
The layout should be developed from controlled project inputs and reviewed across disciplines. Civil openings, cable trenches, electrical services and signalling equipment all need compatible coordinates and revisions.
Confirm room and rack footprints
Plot actual rack dimensions, plinths, doors, removable panels and required fixing points. Include tolerances and verify the built room before final installation.
Plan delivery and installation access
Check how racks enter the building, turn through doors and reach their final positions. Account for lifting points, temporary handling space and the sequence of installation.
Coordinate cable routes
Align trenches, floor openings, overhead routes or troughs with rack entry zones. Avoid last-minute openings that conflict with reinforcement, plinths or the approved internal arrangement.
Review operation and maintenance space
Use the approved layout to check aisles, door swing, test access, component removal and safe working positions. Keep designated access routes clear.
Control changes and handover records
Record approved room and rack changes in coordinated drawings. Handover information should reflect installed positions, cable routes, identifiers and relevant inspection results.
Project checklist
- Verified room dimensions
- Rack footprints and fixing points
- Delivery and handling route
- Coordinated cable-entry openings
- Aisles, doors and maintenance access
- Approved as-installed records
Review the indoor wiring racks product page for the relevant Principal Vinimay product and enquiry path.
Continue with the signalling rack-layout guide for related technical or procurement context.
Use the approved project documents
This guide is a planning and procurement aid. The latest approved railway rules, drawings, specifications, quality plans and project instructions remain the controlling requirements for design, manufacture, installation, testing and acceptance.
Frequently asked questions
When should the built room be measured?
Verify critical dimensions before rack manufacture is finalised and again before installation where site work may have changed interfaces.
Why check the rack delivery route?
A rack that fits its final footprint may still be impossible to move through available doors, turns or level changes.
What should an as-installed room drawing show?
It should reflect approved rack positions, principal cable routes and openings, identifiers and relevant interfaces needed for maintenance.
Related railway guides
From research to procurement
Discuss your Indoor Wiring Racks requirement
Send the applicable drawing or specification, quantity, project location and expected schedule. Our team will review the manufacturing and supply scope.
References and further reading
- Signal Engineering Manual, Volume I — Indian Railways
- Handbook on Indian Railway Standard Drawings and Specifications for Signalling — Indian Railways / CAMTECH
- Indian Railways Signal Engineering Manual — Chapter 15: Cables — Indian Railways
This educational material is a general overview. Project specifications, approved drawings and the latest applicable railway standards govern actual procurement, installation and maintenance.