Related project requirement
Need specifications or pricing for Indoor Wiring Racks?
Share the quantity, drawing or specification and delivery location for a project-specific review.
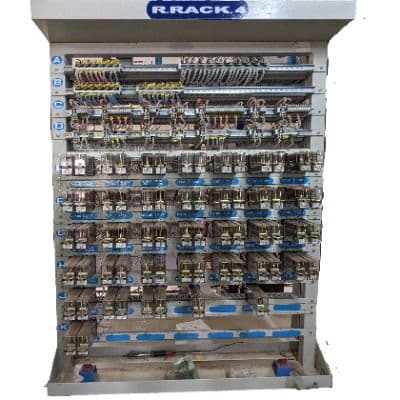
A rack layout converts the signalling design into a maintainable physical arrangement. It must account for equipment, terminals, wiring paths, segregation, access and the interfaces between the rack and the equipment room.
The correct starting point is the approved project documentation—not a photograph of a previous rack. Reusing a past arrangement without checking the current schedules can introduce missing space, poor routing or inaccessible terminals.
Start with controlled inputs
Collect the rack general arrangement, equipment schedule, terminal plan, cable schedule, room layout and earthing arrangement. Resolve conflicting revisions before fabrication begins.
Allocate equipment and termination zones
Group equipment according to the approved design and required segregation. Reserve clear zones for terminal blocks, links, labels, wire ducts and cable entry rather than treating them as leftover space.
Plan cable movement
Trace each cable from room entry to rack entry, termination and onward wiring. Check bend space, support, identification and access for testing without placing avoidable strain on terminals.
Check human access
Confirm door swing, aisle width, panel removal, tool access and viewing height using the approved room arrangement. Maintenance tasks should be considered before the rack is fixed in position.
Freeze and inspect the layout
Issue a controlled layout for manufacture and record approved changes. Inspection should compare physical dimensions, hole patterns, component positions, labels, finish and supplied accessories against that revision.
Project checklist
- Approved rack and room drawings
- Equipment and terminal schedules
- Segregation and wiring zones
- Cable entry and bend space
- Aisle and maintenance access
- Earthing, labels and inspection records
Review the indoor wiring racks product page for the relevant Principal Vinimay product and enquiry path.
Continue with the railway relay-rack selection guide for related technical or procurement context.
Use the approved project documents
This guide is a planning and procurement aid. The latest approved railway rules, drawings, specifications, quality plans and project instructions remain the controlling requirements for design, manufacture, installation, testing and acceptance.
Frequently asked questions
What documents are needed before planning a signalling rack?
Use the approved rack and room drawings, equipment schedule, terminal plan, cable schedule and earthing arrangement.
Why reserve space around terminals?
Working clearance supports termination, identification, testing and authorised maintenance without disturbing adjacent wiring.
Can a previous project rack layout be copied?
It can be a reference, but the current approved schedules and drawings must control the new layout.
Related railway guides
From research to procurement
Discuss your Indoor Wiring Racks requirement
Send the applicable drawing or specification, quantity, project location and expected schedule. Our team will review the manufacturing and supply scope.
References and further reading
- Signal Engineering Manual, Volume I — Indian Railways
- Handbook on Indian Railway Standard Drawings and Specifications for Signalling — Indian Railways / CAMTECH
This educational material is a general overview. Project specifications, approved drawings and the latest applicable railway standards govern actual procurement, installation and maintenance.